SKU:SHD-023
Handy Home Products
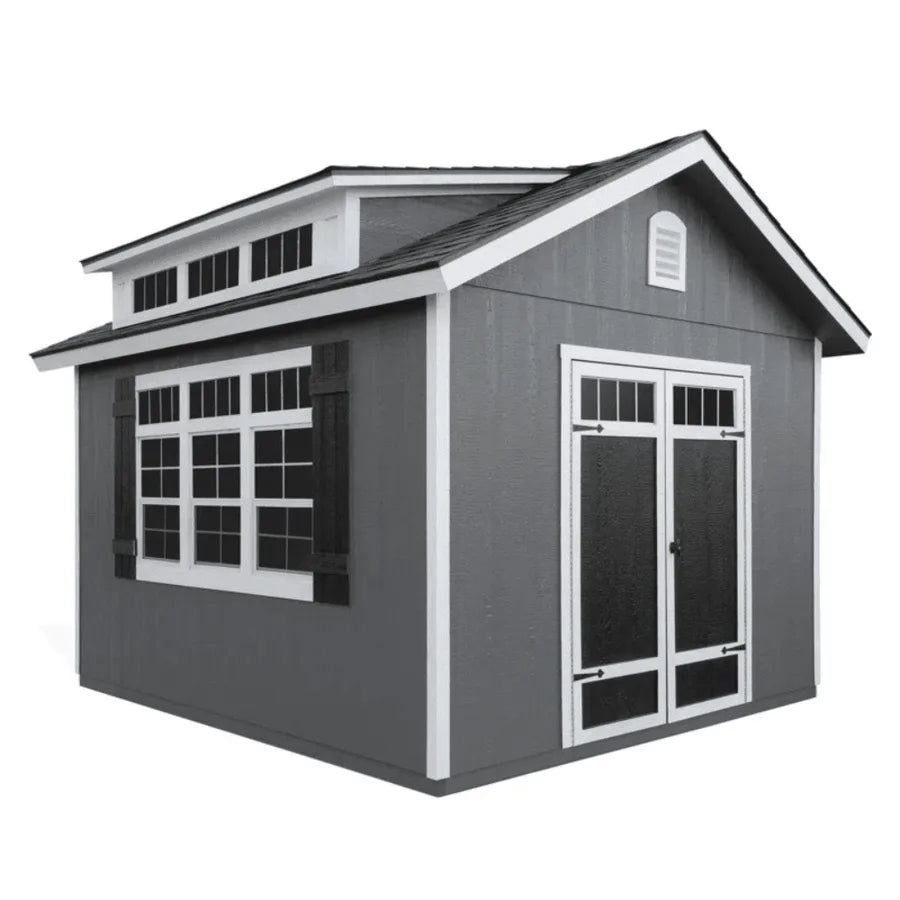
Windemere 10 ft. W x 12 ft. D Storage Shed
Windemere 10 ft. W x 12 ft. D Storage Shed
Couldn't load pickup availability
Product Overview
The Handy Home Products Windemere 10 ft. x 12 ft. Storage Shed (model 19481-8) provides 120 sq. ft. of floor area with approximately 1,018 cu. ft. of storage capacity. Built with 2 x 4 wood framing and approximately 3/8 in. engineered wood siding, this shed includes a floor with 5/8 in. OSB decking. Double doors with a 56 in. W x 72 in. H opening and an included door lock provide secure access. A window package with flexible placement, built-in organization/shelf package, and ventilation are included. With approximately 7 ft. sidewalls, a 10 ft. peak, 30 PSF snow load, and up to approximately 130 MPH wind rating on properly installed configurations, this shed is engineered for serious weather resistance. Paint is required and sold separately; shingles are not included.
Key Features
- 120 sq. ft. floor area with approximately 1,018 cu. ft. storage capacity
- 2 x 4 wood framing with approximately 3/8 in. engineered wood siding
- Floor included with 5/8 in. OSB decking
- Double doors with 56 in. W x 72 in. H opening - door lock included
- Window package with flexible placement included
- Built-in organization / shelf package included
- Snow load approximately 30 PSF; wind rating up to approximately 130 MPH
- Paint required (sold separately); shingles NOT included
Specifications
| Specification | Value |
|---|---|
| Brand | Handy Home Products |
| Model | 19481-8 |
| Product Type | Wood storage shed |
| Nominal Size | 10 ft. x 12 ft. |
| Floor Area | 120 sq. ft. |
| Storage Capacity | approximately 1,018 cu. ft. |
| Material | Solid/engineered wood |
| Framing | 2 x 4 wood |
| Siding Thickness | approximately 3/8 in. |
| Sidewall Height | approximately 7 ft. |
| Peak Height | approximately 10 ft. |
| Floor Included | Yes |
| Floor Decking | 5/8 in. OSB |
| Foundation Included | No - prepared level base required |
| Door Type | Double |
| Number of Doors | 2 |
| Door Opening | 56 in. W x 72 in. H |
| Door Lock | Included |
| Windows / Window Package | Included (flexible placement on applicable kit) |
| Built-in Organization / Shelf Package | Included on applicable Windemere package |
| Ventilation | Included |
| Snow Load | approximately 30 PSF |
| Wind Rating | up to approximately 130 MPH (properly installed configuration) |
| Product Weight | approximately 1,936 lb. (listed full kit) |
| Paint Required | Yes - sold separately |
| Shingles Required | Yes - NOT included |
| Weather Resistance | Requires proper finishing |
| Assembly Required | Yes |
| Warranty | 10-year limited |
FAQ
Yes.
No, shingles are not included and must be purchased separately.
No, paint is not included and must be purchased separately.
2 x 4 wood
Solid/engineered wood, approximately 3/8 in. thickness
Sidewall height: approximately 7 ft.. Peak height: approximately 10 ft..
The door opening is 56 in. W x 72 in. H.
Yes, windows are included on the applicable package.
Yes, a prepared level foundation is required. The foundation is not included.
Yes, components are pre-cut. No field cutting is required.
Assembly is required. Standard hand tools are needed. Typically 2-3 people are recommended.
Pre-cut wall panels, 5/8 in. OSB floor decking, double doors with lock, window package, shelf/organization package, ventilation, hardware, and assembly instructions. Paint, shingles, and foundation are NOT included.
10-year limited warranty.
Yes.
No, shingles are not included and must be purchased separately.
No, paint is not included and must be purchased separately.
2 x 4 wood
Solid/engineered wood, approximately 3/8 in. thickness
Sidewall height: approximately 7 ft.. Peak height: approximately 10 ft..
The door opening is 56 in. W x 72 in. H.
Yes, windows are included on the applicable package.
Yes, a prepared level foundation is required. The foundation is not included.
Yes, components are pre-cut. No field cutting is required.
Assembly is required. Standard hand tools are needed. Typically 2-3 people are recommended.
Pre-cut wall panels, 5/8 in. OSB floor decking, double doors with lock, window package, shelf/organization package, ventilation, hardware, and assembly instructions. Paint, shingles, and foundation are NOT included.
10-year limited warranty.
Share