SKU:SHD-027
Handy Home Products
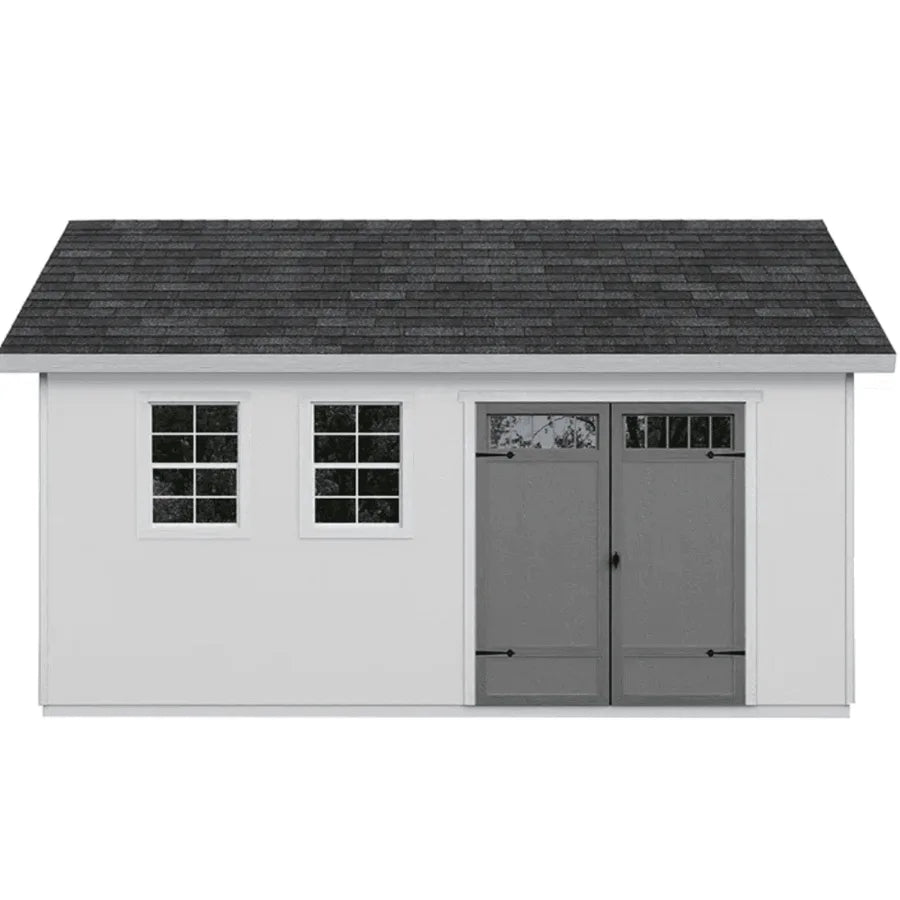
Scarsdale 12 ft. W x 16 ft. D Wood Storage Shed
Scarsdale 12 ft. W x 16 ft. D Wood Storage Shed
Couldn't load pickup availability
Product Overview
The Scarsdale 12 ft. x 16 ft. Wood Storage Shed provides 192 sq. ft. of storage with 7 ft. sidewalls and an approximately 10 ft. 6 in. peak height. Built with 2 x 4 wood framing and LP SmartSide engineered siding, this shed features a 64 in. W x 72 in. H double-door opening with adaptive/flexible placement. A window package is included where applicable. Paint is required and shingles are not included on the DIY kit. This listing uses the same Scarsdale platform as the Handy Home Products Scarsdale 12×16 DIY Shed with Floor (Product 25) - floor configuration, DIY vs installed status, and exact SKU should be compared to determine whether these are duplicates or different configurations.
Key Features
- 192 sq. ft. floor area with 7 ft. sidewalls and approximately 10 ft. 6 in. peak
- 2 x 4 wood framing with LP SmartSide engineered siding
- 64 in. W x 72 in. H double-door opening with adaptive/flexible placement
- Window package where included
- Paint required - not included
- Shingles NOT included on DIY kit
- Prepared level foundation required
- Assembly required
Specifications
| Specification | Value |
|---|---|
| Brand | Handy Home Products (Scarsdale platform) |
| Product Type | Wood storage shed |
| Nominal Size | 12 ft. x 16 ft. |
| Floor Area | 192 sq. ft. |
| Sidewall Height | 7 ft. |
| Peak Height | approximately 10 ft. 6 in. |
| Framing | 2 x 4 wood |
| Siding | LP SmartSide / engineered wood |
| Door Type | Double |
| Number of Doors | 2 |
| Door Opening | 64 in. W x 72 in. H |
| Door Placement | Adaptive / flexible |
| Windows | Window package where included |
| Paint Required | Yes - NOT included |
| Shingles Required | Yes - NOT included on DIY kit |
| Foundation Required | Yes - prepared level base; not included |
| Assembly Required | Yes |
| Duplicate Audit | Compare with Product 25 (ID 4460). Determine floor/no-floor, DIY/installed, and exact SKU. If same configuration: PROBABLE DUPLICATE. |
FAQ
Floor inclusion depends on exact SKU - see specifications.
No, shingles are not included and must be purchased separately.
No, paint is not included and must be purchased separately.
2 x 4 wood
LP SmartSide / engineered wood
Sidewall height: 7 ft.. Peak height: approximately 10 ft. 6 in..
The door opening is 64 in. W x 72 in. H.
Yes, windows are included on the applicable package.
Yes, a prepared level foundation is required. The foundation is not included.
Yes, components are pre-cut. No field cutting is required.
Assembly is required. Standard hand tools are needed. Typically 2-3 people are recommended.
Pre-cut wall panels, roof components, double door with adaptive placement, window package (where included), hardware, and assembly instructions. Floor, paint, shingles, and foundation status depend on exact SKU - compare with Product 25.
See manufacturer documentation warranty.
Floor inclusion depends on exact SKU - see specifications.
No, shingles are not included and must be purchased separately.
No, paint is not included and must be purchased separately.
2 x 4 wood
LP SmartSide / engineered wood
Sidewall height: 7 ft.. Peak height: approximately 10 ft. 6 in..
The door opening is 64 in. W x 72 in. H.
Yes, windows are included on the applicable package.
Yes, a prepared level foundation is required. The foundation is not included.
Yes, components are pre-cut. No field cutting is required.
Assembly is required. Standard hand tools are needed. Typically 2-3 people are recommended.
Pre-cut wall panels, roof components, double door with adaptive placement, window package (where included), hardware, and assembly instructions. Floor, paint, shingles, and foundation status depend on exact SKU - compare with Product 25.
See manufacturer documentation warranty.
Share