SKU:SHD-018
Little Cottage Co
Little Cottage 12 x 10 ft Classic Wood Cottage Panelized Storage Shed
Little Cottage 12 x 10 ft Classic Wood Cottage Panelized Storage Shed
Couldn't load pickup availability
Product Overview
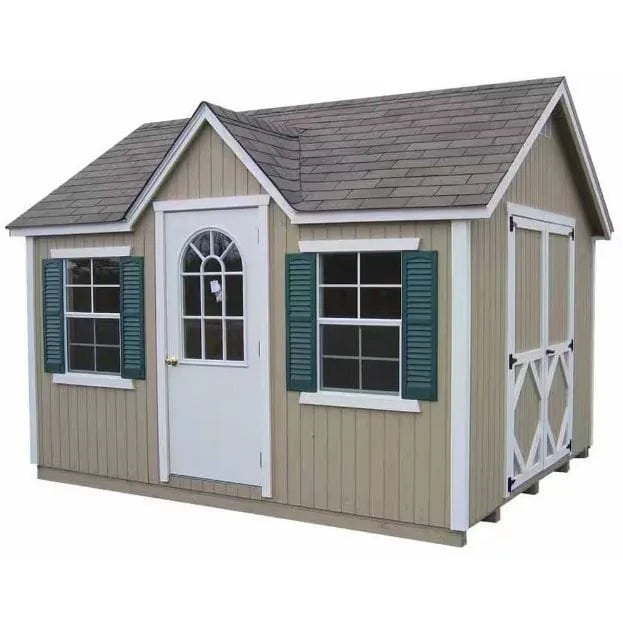
The Little Cottage Co. 12 ft. x 10 ft. Classic Wood Cottage Panelized Storage Shed provides 120 sq. ft. of storage in a ready-to-assemble panelized kit. Pre-cut and pre-fastened panel trim simplifies assembly, with a double side door offering approximately 5 ft. W x 6 ft. H access. Two windows with glass, screens, and shutters (on applicable configurations) bring in light and ventilation. A gable front with aluminum gable vents provides additional airflow. The engineered/SmartSide-style wood siding is paintable to match your property. Floor and roofing packages vary by SKU - do not assume they are included unless the exact product SKU confirms them.
Key Features
- 120 sq. ft. floor area with panelized ready-to-assemble construction
- Double side door with approximately 5 ft. W x 6 ft. H opening
- 2 windows with glass/screens/shutters on applicable configuration
- Gable front with aluminum gable vents
- Pre-cut / pre-fastened panel trim for simplified assembly
- Engineered/SmartSide-style wood siding - paintable
- Floor and roofing package vary by SKU - confirm before ordering
- Assembly required
Specifications
| Specification | Value |
|---|---|
| Brand | Little Cottage Co. |
| Product Type | Panelized wood storage shed |
| Nominal Size | 12 ft. x 10 ft. |
| Floor Area | 120 sq. ft. |
| Primary Material | Wood |
| Construction | Panelized / ready-to-assemble |
| Door Type | Double side door |
| Door Opening | approximately 5 ft. W x 6 ft. H |
| Windows | 2 (glass/screens/shutters on applicable configuration) |
| Gable Front | Yes |
| Gable Ventilation | Aluminum gable vents |
| Siding | Engineered/SmartSide-style wood siding (on applicable kit) |
| Trim | Pre-cut / pre-fastened panel trim |
| Paintable | Yes |
| Floor Included | Varies by SKU - confirm exact product SKU |
| Roofing/Shingles | Varies by SKU - confirm exact product SKU |
| Assembly Required | Yes |
FAQ
Floor inclusion depends on exact SKU - see specifications.
No, shingles are not included and must be purchased separately.
No, paint is not included and must be purchased separately.
Wood (see manufacturer specifications for exact dimensions)
Engineered/SmartSide-style wood siding
Sidewall height: See manufacturer specifications. Peak height: See manufacturer specifications.
The door opening is approximately 5 ft. W x 6 ft. H.
Yes, windows are included on the applicable package.
Yes, a prepared level foundation is required. The foundation is not included.
Yes, components are pre-cut. No field cutting is required.
Assembly is required. Standard hand tools are needed. Typically 2-3 people are recommended.
Pre-cut panelized wall sections, pre-fastened trim, double side door, 2 windows (on applicable configuration), aluminum gable vents, and assembly instructions. Floor and roofing packages vary by SKU - confirm before ordering.
See manufacturer documentation warranty.
Floor inclusion depends on exact SKU - see specifications.
No, shingles are not included and must be purchased separately.
No, paint is not included and must be purchased separately.
Wood (see manufacturer specifications for exact dimensions)
Engineered/SmartSide-style wood siding
Sidewall height: See manufacturer specifications. Peak height: See manufacturer specifications.
The door opening is approximately 5 ft. W x 6 ft. H.
Yes, windows are included on the applicable package.
Yes, a prepared level foundation is required. The foundation is not included.
Yes, components are pre-cut. No field cutting is required.
Assembly is required. Standard hand tools are needed. Typically 2-3 people are recommended.
Pre-cut panelized wall sections, pre-fastened trim, double side door, 2 windows (on applicable configuration), aluminum gable vents, and assembly instructions. Floor and roofing packages vary by SKU - confirm before ordering.
See manufacturer documentation warranty.
Share