SKU:SHD-015
Cedarshed
Cedarshed Bayside 8×4 Lean To Storage Shed
Cedarshed Bayside 8×4 Lean To Storage Shed
Couldn't load pickup availability
Product Overview
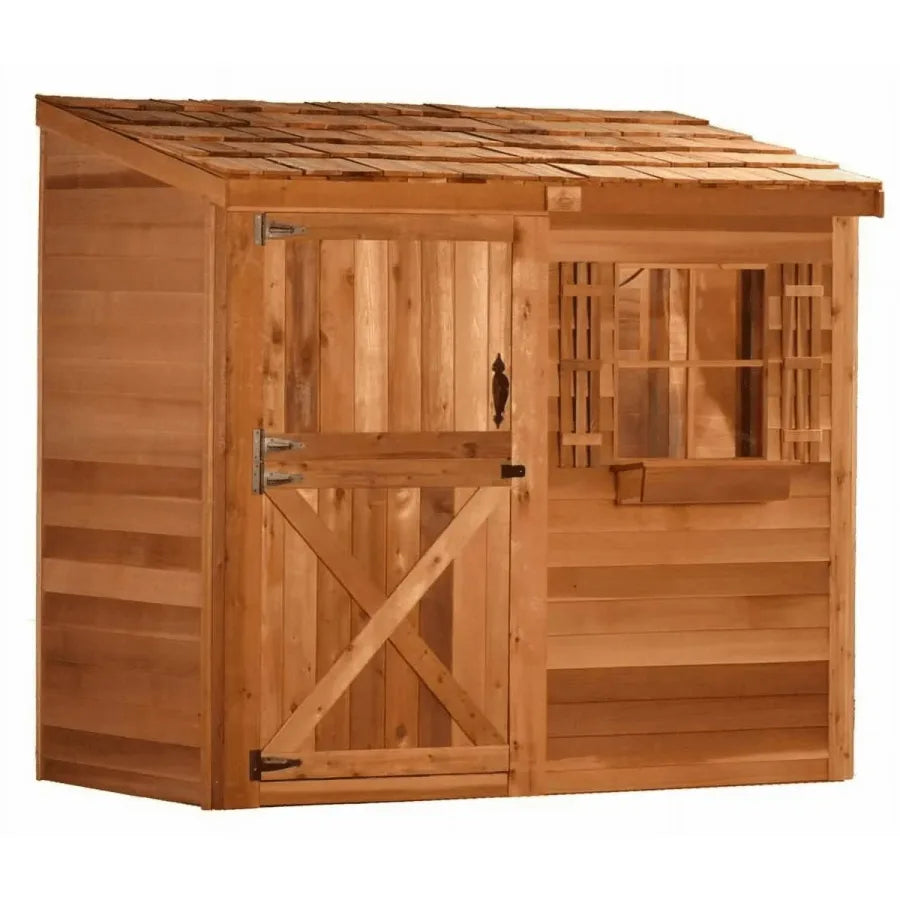
The Cedarshed Bayside 8 ft. x 4 ft. Lean-To Storage Shed (model B84) is crafted from Western red cedar with pre-built wall panels for straightforward assembly. The floor is included with pre-cut 5/8 in. plywood decking on 2 x 4 cedar joists. A standard Dutch door and fixed window complete the cedar front, while pre-built cedar-shingled roof panels simplify installation. No field cutting is required. All fasteners and hardware are included. With approximately 41.8 sq. ft. of coverage and a 36 in. W x 73 in. H door opening, this lean-to shed is ideal for compact organized storage. Optional upgrades (sliding/double doors, awning windows, metal roofing) are available separately and are not included as standard equipment.
Key Features
- Western red cedar construction with pre-built wall panels
- Floor included - pre-cut 5/8 in. plywood on 2 x 4 cedar joists
- Standard Dutch door with fixed window
- Pre-built cedar-shingled roof panels
- No field cutting required - all components pre-cut
- All fasteners and hardware included
- Approximately 41.8 sq. ft. coverage area
- 36 in. W x 73 in. H door opening
Specifications
| Specification | Value |
|---|---|
| Brand | Cedarshed |
| Model | B84 |
| Product Type | Western red cedar lean-to shed |
| Nominal Size | 8 ft. x 4 ft. |
| Assembled Exterior | approximately 110 in. W x 55 in. D x 95 in. H |
| Coverage Area | approximately 41.8 sq. ft. |
| Door Opening | 36 in. W x 73 in. H |
| Sidewall Height | approximately 75 in. |
| Primary Material | Western red cedar |
| Wall Panels | Pre-built cedar wall panels |
| Floor Included | Yes |
| Floor Deck | Pre-cut 5/8 in. plywood |
| Floor Joists | 2 x 4 cedar |
| Door Type | Dutch door (standard) |
| Window | Fixed window (standard) |
| Roof | Pre-built cedar-shingled roof panels (standard configuration) |
| Fasteners/Hardware | Included |
| Cutting Required | No |
| Assembly Required | Yes |
| Optional Upgrades | Sliding/double doors, awning windows, metal roofing (available separately, not standard) |
FAQ
Yes.
Yes.
No, paint is not included and must be purchased separately.
2 x 4 cedar joists
Western red cedar pre-built panels
Sidewall height: approximately 75 in.. Peak height: approximately 95 in..
The door opening is 36 in. W x 73 in. H.
Yes, windows are included on the applicable package.
Yes, a prepared level foundation is required. The foundation is not included.
Yes, components are pre-cut. No field cutting is required.
Assembly is required. Standard hand tools are needed. Typically 2-3 people are recommended.
Pre-built cedar wall panels, pre-cut 5/8 in. plywood floor deck on 2 x 4 cedar joists, Dutch door, fixed window, pre-built cedar-shingled roof panels, all fasteners and hardware, and assembly instructions. Optional upgrades (sliding/double doors, awning windows, metal roofing) are NOT included as standard.
See manufacturer documentation warranty.
Yes.
Yes.
No, paint is not included and must be purchased separately.
2 x 4 cedar joists
Western red cedar pre-built panels
Sidewall height: approximately 75 in.. Peak height: approximately 95 in..
The door opening is 36 in. W x 73 in. H.
Yes, windows are included on the applicable package.
Yes, a prepared level foundation is required. The foundation is not included.
Yes, components are pre-cut. No field cutting is required.
Assembly is required. Standard hand tools are needed. Typically 2-3 people are recommended.
Pre-built cedar wall panels, pre-cut 5/8 in. plywood floor deck on 2 x 4 cedar joists, Dutch door, fixed window, pre-built cedar-shingled roof panels, all fasteners and hardware, and assembly instructions. Optional upgrades (sliding/double doors, awning windows, metal roofing) are NOT included as standard.
See manufacturer documentation warranty.
Share